Secure & Private
Gated community feel with secure entry.
01Welcomeస్వాగతం
Choose your languageమీ భాషను ఎంచుకోండి
CRDA Approved · AP RERA P04230070539
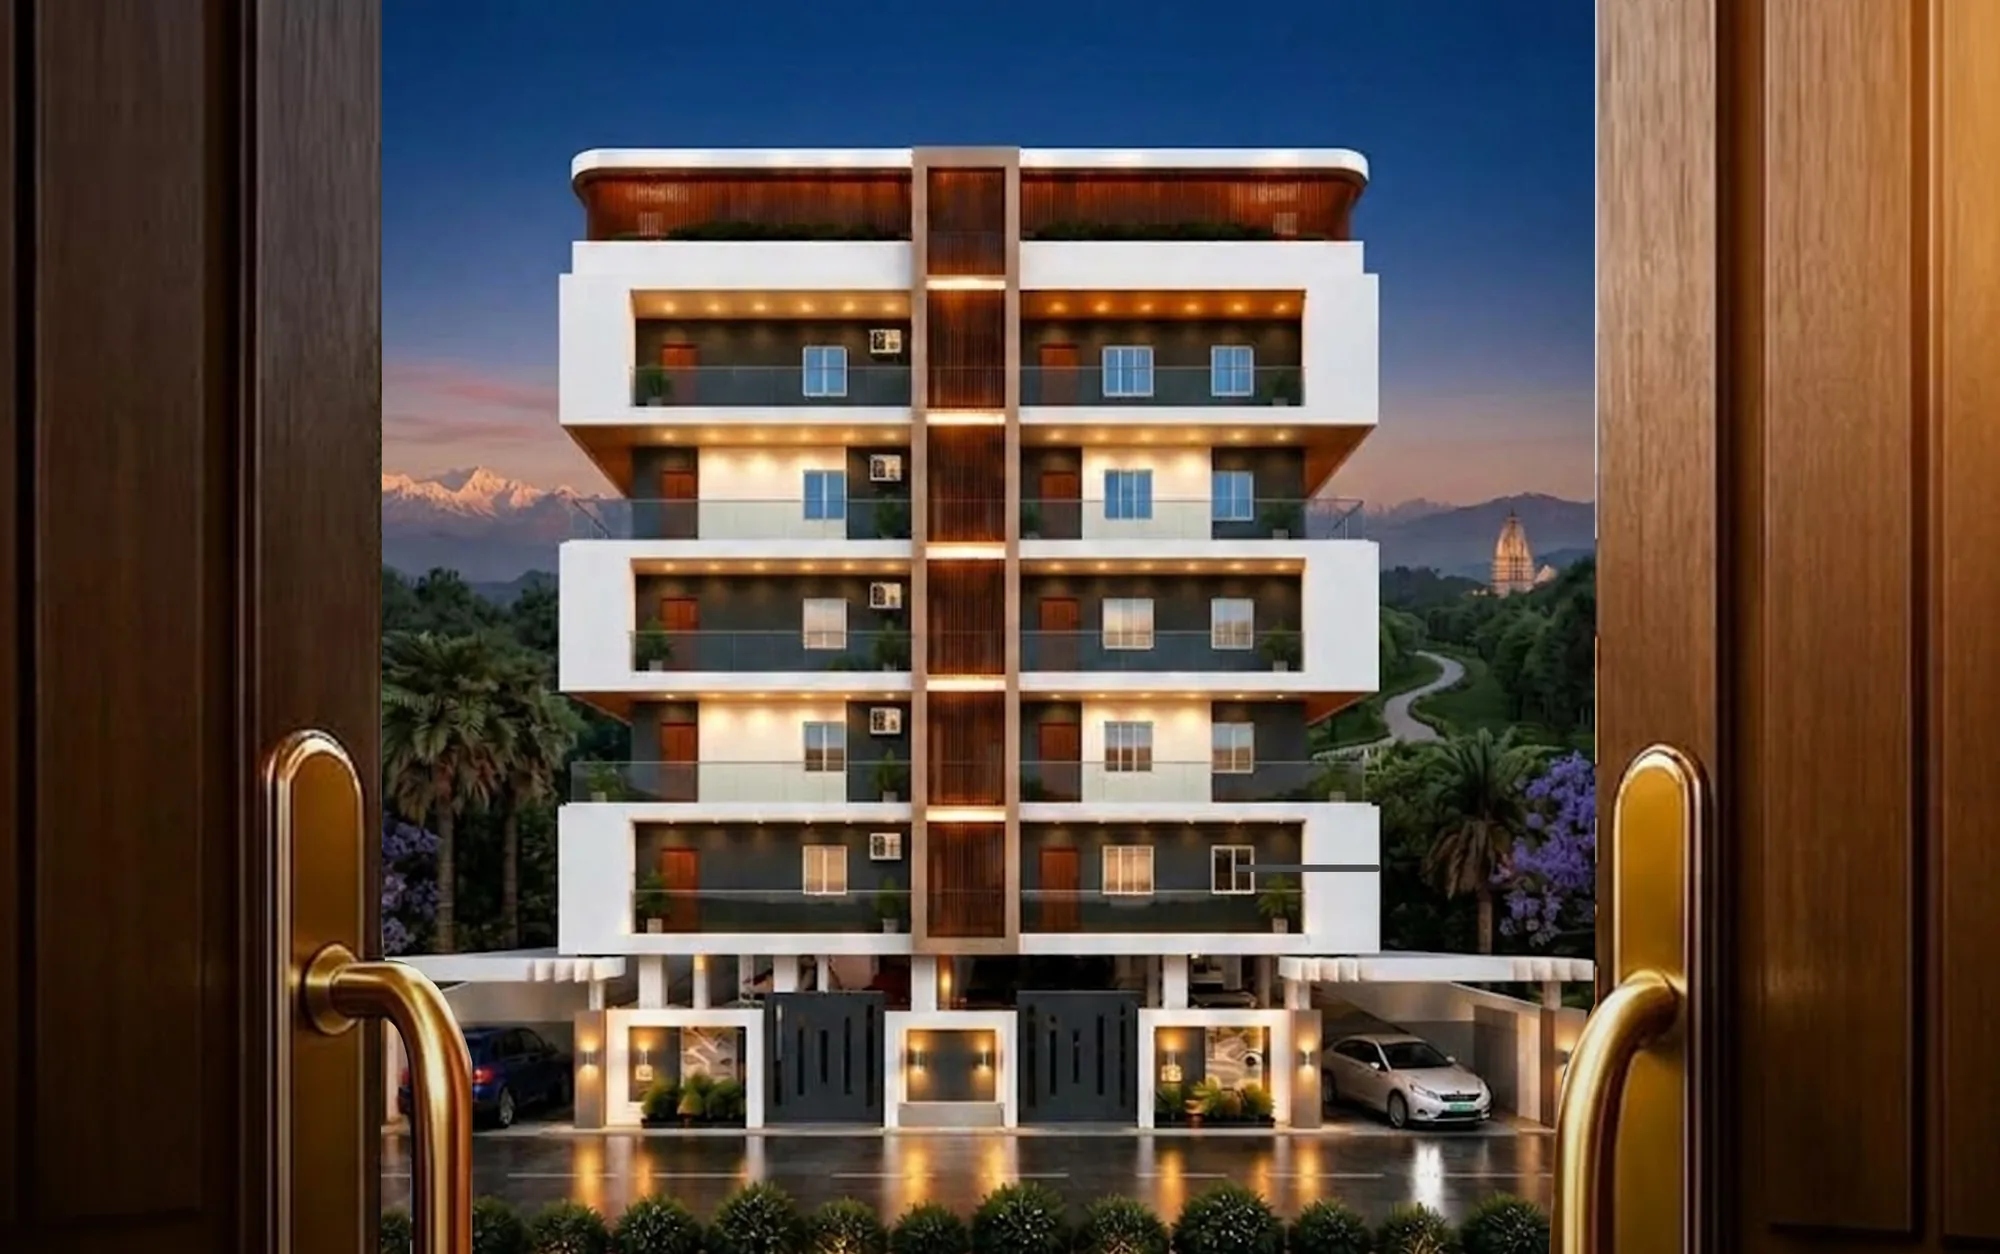
Premium 2 BHK residences at Nidamanuru, Vijayawada. Twenty thoughtfully planned homes across five floors, designed around how you live.
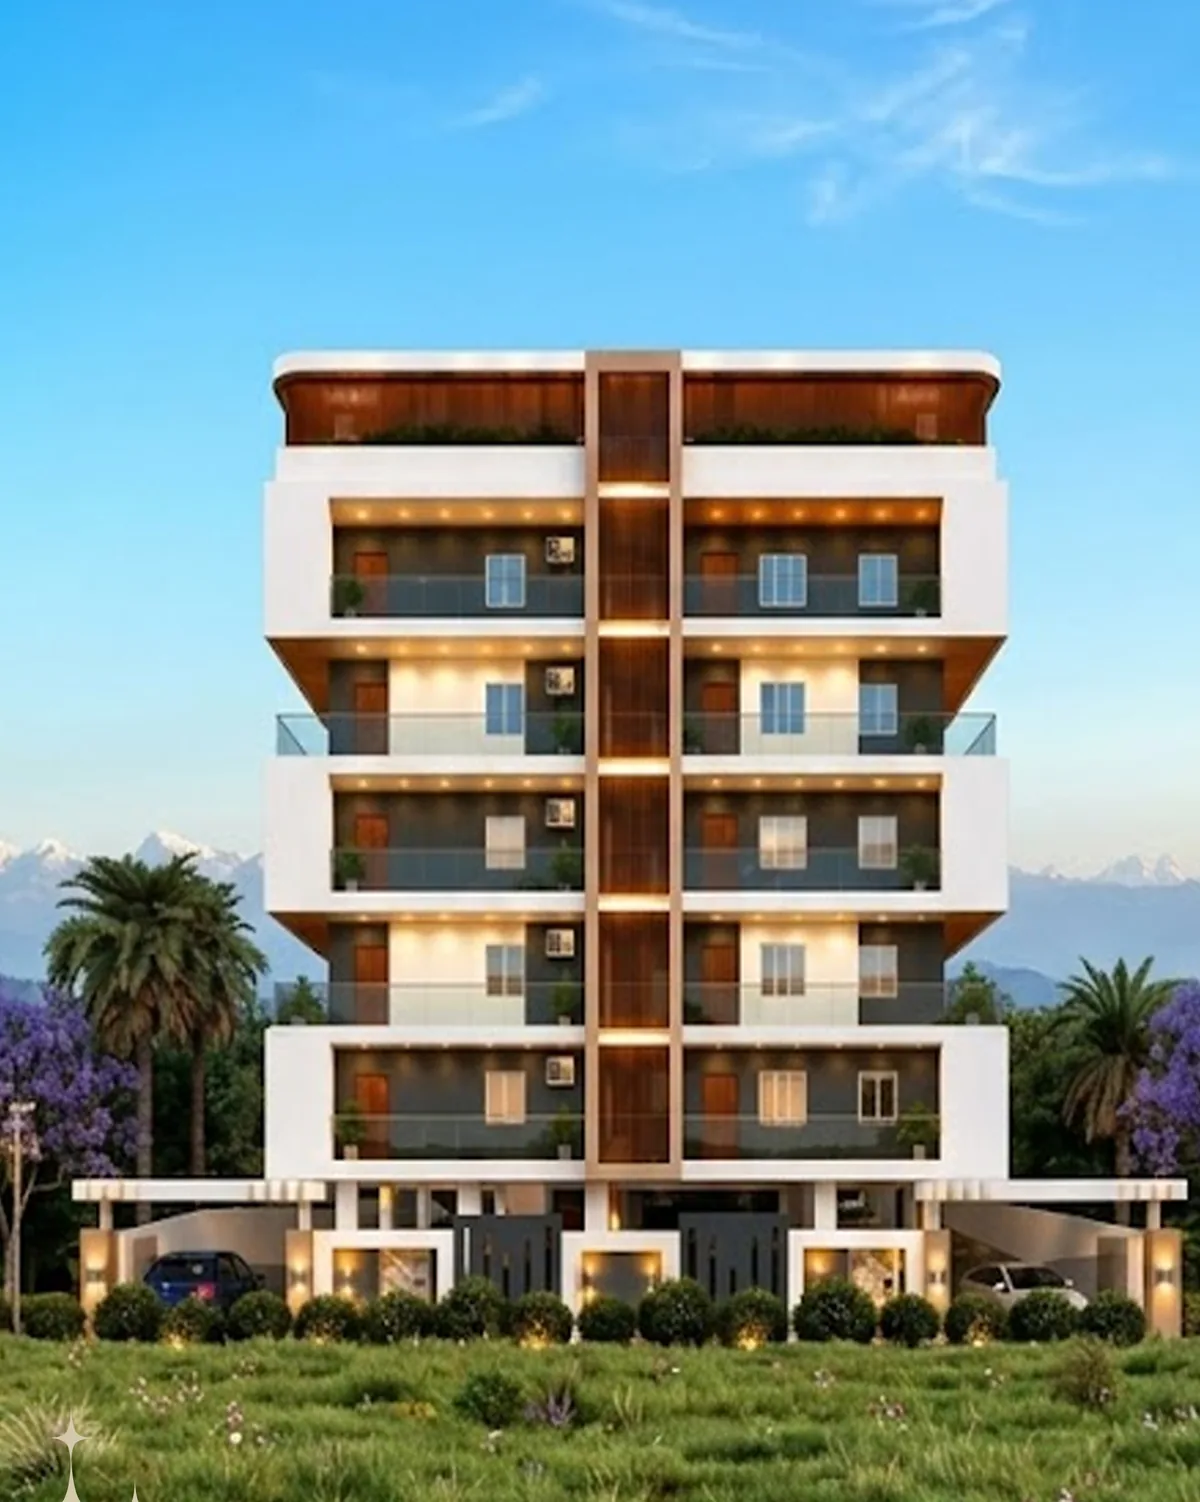


About the project
Aaradhya Heights represents the art of elevated living. Defined by precision engineering and the finest finishes, each space is curated to provide seamless elegance, natural light and quiet sophistication.
Integrating high-performance sustainable design with world-class safety infrastructure, this is more than an address. It is an enduring legacy of refined luxury and security.
Design highlights
Every detail balances comfort, ventilation, circulation and contemporary expression.
Gated community feel with secure entry.
01Central light-well for natural ventilation and bright interiors.
026 ft 6 in wide common corridor with a central lift.
03Dedicated car and scooter parking with easy access.
04Built-in features
Floor plans & unit details
Four 2 BHK residences on every floor, each wrapped in wide balconies and served by a central lift. Tap a flat on the plan to explore it.
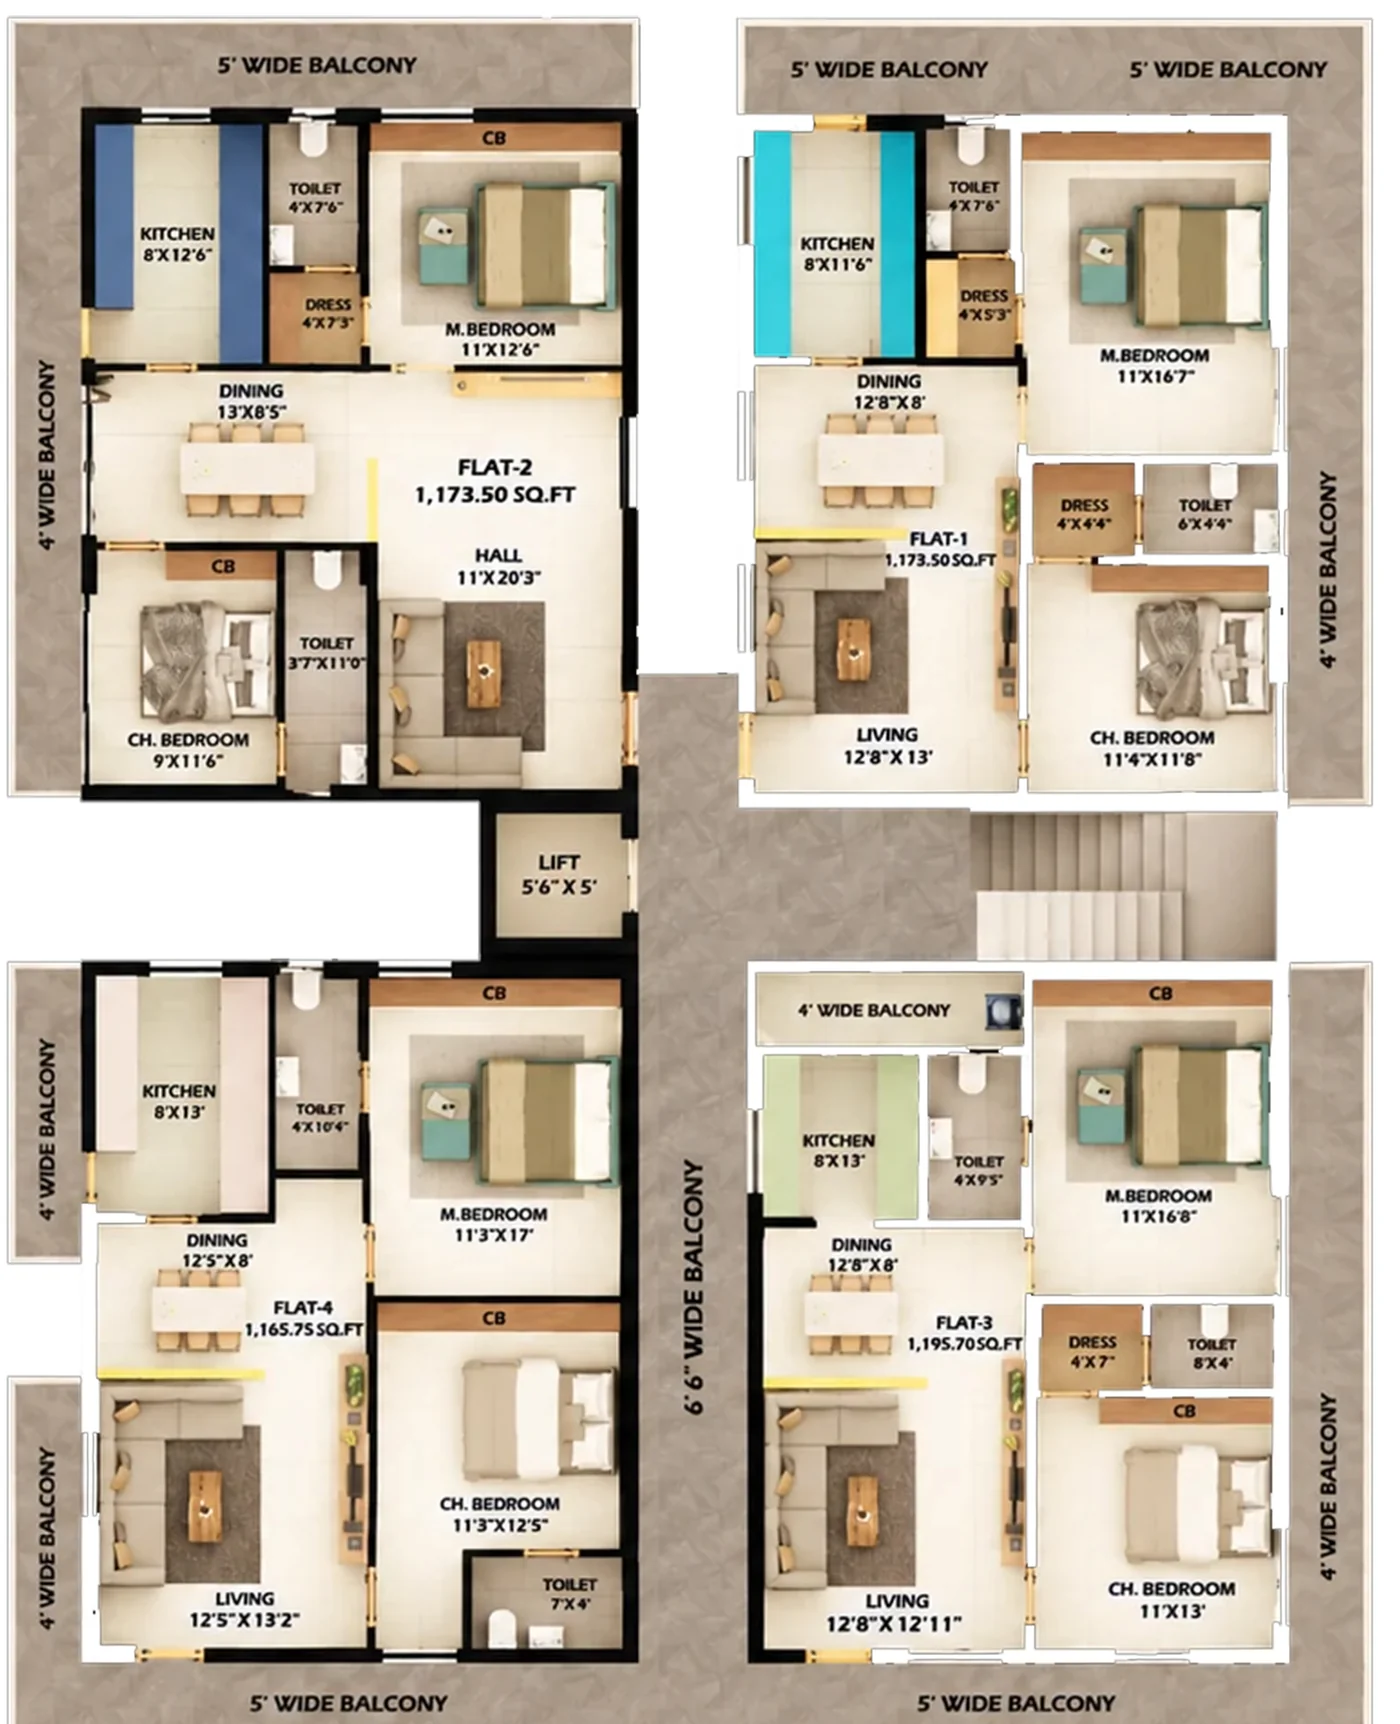
Lift 5'6" x 5' · Common corridor 6'6" wide
2 BHK Premium Residence
Room sizes
Balconies:
Unit details (sq. ft)
| Flat | Plinth | Common | Car Parking | Super Built-up |
|---|---|---|---|---|
| Flat 1 | 1173 | 200 | 100 | 1473 |
| Flat 2 | 1173 | 200 | 100 | 1473 |
| Flat 3 | 1195 | 200 | 100 | 1495 |
| Flat 4 | 1165 | 200 | 100 | 1465 |
Areas are indicative and subject to final approvals.
Specifications
Every material is chosen for durability, safety and everyday comfort.
RCC frame and pile foundation to BIS standards, with 9 in external and 4.5 in internal clay-brick walls.
120 x 60 cm double-charged vitrified tiles in bedrooms, living and dining. Gypsum ceilings in living, dining and bedrooms.
Teak main doors and frames; factory-finished flush internal doors with teak frames; WPC washroom doors with quality hardware.
2.5-track UPVC windows with mosquito mesh. Enamel-finished MS security grilles with 10 mm square rods.
Two coats of Asian interior emulsion over putty and primer. Asian weatherproof emulsion on exterior surfaces.
Salzer concealed wiring for 3-phase supply, with PVC-insulated copper cables. Lighting and appliance points; modular switches with ELCB and MCB protection.
Waterproofed walls up to 1 ft, anti-skid floor tiles, glazed wall tiles, UPVC ventilators, and quality Cera/Roca or equivalent fittings, including an EWC with a flush tank.
Granite platform, stainless-steel sink and a 2 ft tile dado. Appliance power points and cement plank shelving in bedrooms, dining and kitchen.
Location
Excellent connectivity to key destinations, making everyday life more convenient.
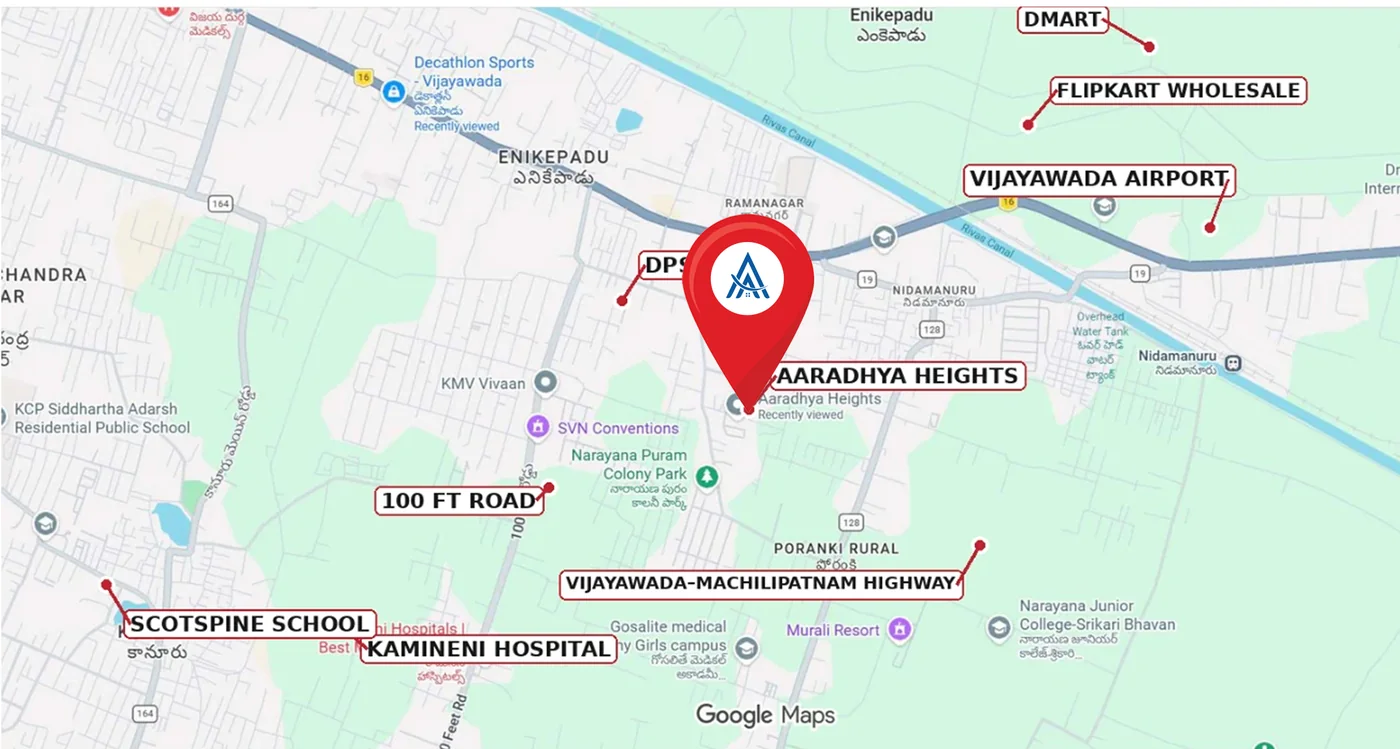
Aaradhya Heights
Oak Gardens Road, Nidamanuru,
Vijayawada, Andhra Pradesh
Travel times (approx.)
Nearby landmarks
Gallery
Sales have started. Book a site visit and walk through Aaradhya Heights with our team.
Contact
Share your details and our team will call you back to confirm a convenient time.